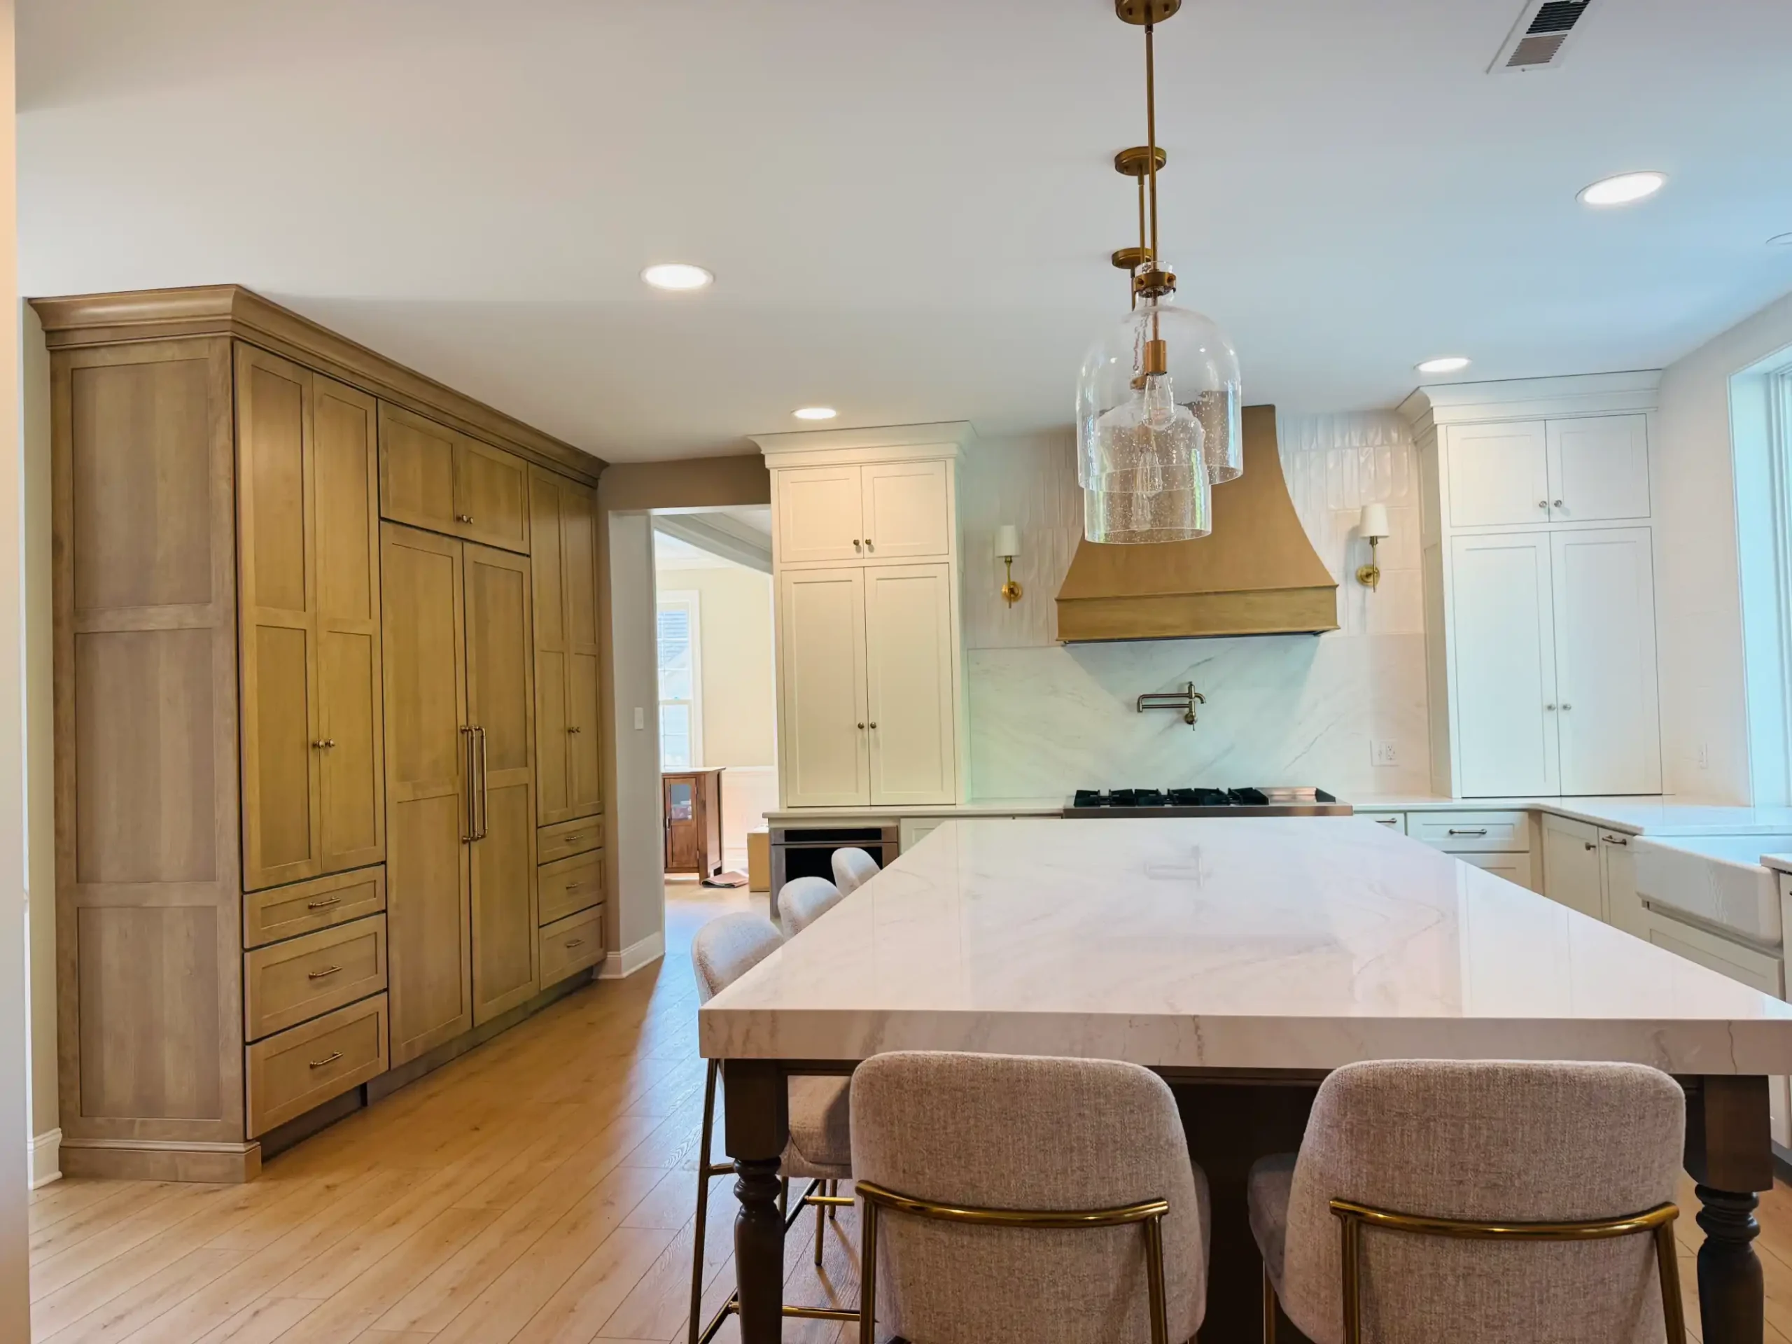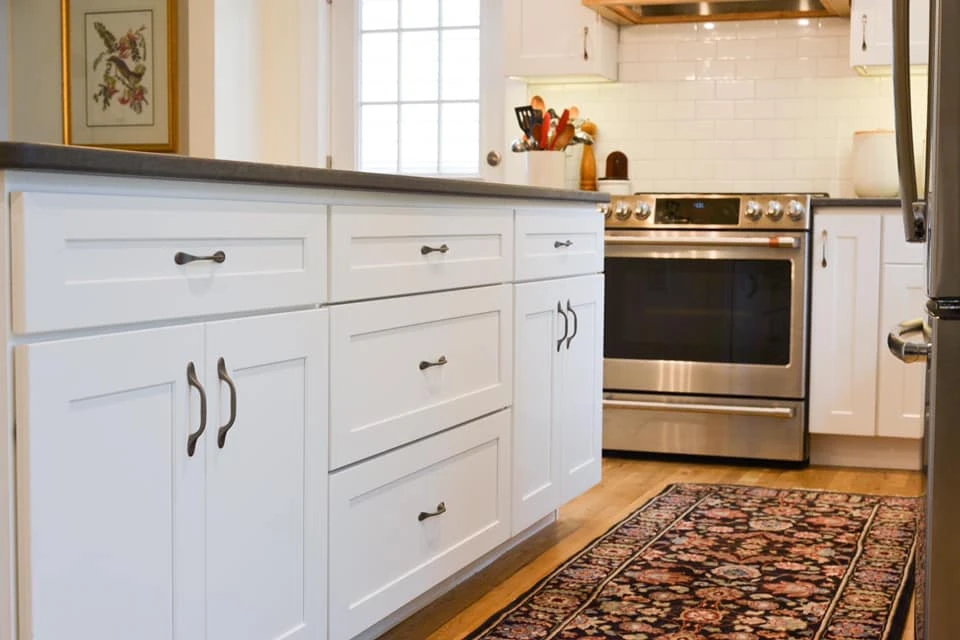
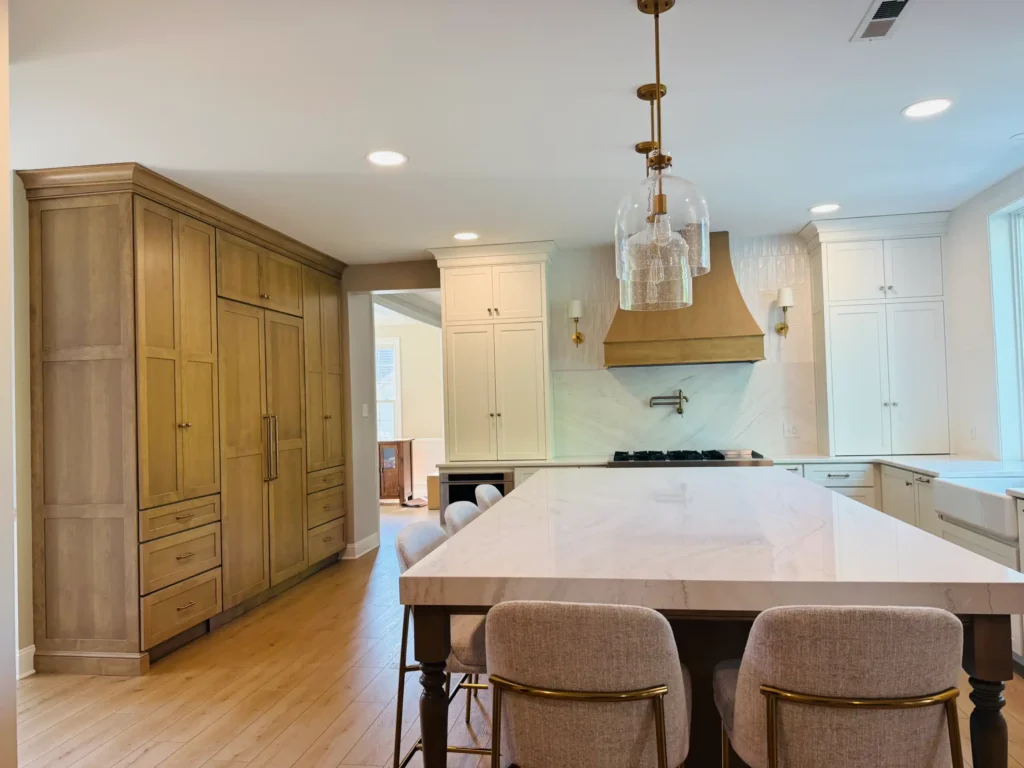
When your kitchen feels too small, adding more square footage can seem like the obvious answer. But sometimes, more space isn’t actually what the kitchen needs.
A better layout, smarter cabinetry, or a different use of the existing footprint can completely change how a kitchen functions. Other times, you’ve simply reached the limits of the space you have, and a kitchen addition gives you room to create the kitchen your home is missing.
So, how do you know which situation you’re in? Start with what isn’t working today.
Do You Need a Kitchen Remodel or More Square Footage?
A kitchen remodel works within all or most of your home’s existing footprint. A kitchen addition expands that footprint to create new square footage.
As a general rule, a remodel may be enough when the problem is how your kitchen uses its space. An addition may make more sense when the problem is that there simply isn’t enough space to work with.
Here’s one way to think about it:
| A Remodel May Be Enough If… | An Addition May Make Sense If… |
| Your layout creates bottlenecks or wasted space | Your existing footprint can’t comfortably fit what you need |
| You don’t have enough usable storage | You want to add substantial kitchen, dining or pantry space |
| Your cabinetry isn’t making good use of the room | Your household has outgrown the available space |
| You want a larger island or better work areas | Adding an island would make the existing kitchen too tight |
| Adjacent space could potentially be incorporated | There isn’t enough adjacent interior space to borrow from |
| The kitchen feels dated or poorly configured | You want to significantly change how the kitchen connects to the rest of the home |
The important word here is may. Every home is different. That’s especially true throughout Lancaster County and the surrounding areas, where homes from different eras can have very different layouts, construction, and opportunities for expansion.
What works beautifully in one house may not make sense in the house next door.
When a Kitchen Remodel May Be Enough
We’ve seen plenty of kitchens that feel small but aren’t necessarily short on square footage. The problem is how that square footage is being used.
Older kitchens, in particular, weren’t always designed around the way families use their homes today. Awkward traffic patterns, underused areas, and cabinetry that doesn’t make the most of the available space can all make a kitchen feel smaller than it really is.
Before assuming you need to build out, it’s worth seeing what the existing space can do.
A kitchen remodel may be able to solve the problem by:
- Reconfiguring the layout to improve traffic flow
- Designing cabinetry around the way you actually use the kitchen
- Changing the size or placement of an island
- Incorporating an underused dining or adjoining space
- Moving appliances or creating better work zones
- Opening the kitchen to another part of the home when the structure allows
This is why we like to start by looking at how a family actually uses the kitchen. If everyone ends up crowded into one corner while another part of the room sits empty, adding more square footage may not fix the underlying problem.
Sometimes, better design will. If you’re still figuring out what could be done within your current footprint, our kitchen remodeling services are a good place to see how layout, cabinetry, and thoughtful design can work together to make an existing kitchen more functional.
Signs a Kitchen Addition May Make More Sense
There are also homes where the existing footprint has simply reached its limit. If the features that would make your kitchen work better won’t comfortably fit, that’s when an addition becomes worth exploring.
A kitchen addition may be worth exploring if:
- Your existing footprint can’t accommodate the features that matter most to you
- You’ve considered incorporating adjacent rooms and still need more space
- You want room for a larger dining or gathering area
- You need significantly more pantry or storage space
- Your household has outgrown the current kitchen
- You want a better connection between the kitchen and your backyard or outdoor living space
- A larger first-floor reconfiguration still wouldn’t solve the problem
The goal isn’t simply to make the kitchen bigger. It’s to add the right amount of space in a way that helps the kitchen and the rest of the home work better together.
What Are Your Options for Expanding a Kitchen?
A kitchen expansion doesn’t always mean adding a large new wing onto your home. Depending on your existing layout, property, and goals, there may be a few different ways to gain space.
Kitchen Bump-Out
A kitchen bump-out extends a portion of an exterior wall to create additional square footage without necessarily building a large, full-room addition.
Sometimes a relatively small amount of new space is enough to make a different layout possible. It could create room for additional cabinetry, a dining area, or another feature that simply doesn’t fit within the existing footprint.
A bump-out still involves structural planning and construction, so it isn’t just an oversized remodeling project. Whether one makes sense depends on the house, the property, and what you’re hoping to gain from the additional space.
Full Kitchen Addition
When the existing kitchen is fundamentally too small, a larger addition provides considerably more flexibility.
Depending on the home, the new square footage could become part of the kitchen itself or create enough room to rethink a larger portion of the first floor.
The important part is making sure the addition feels like part of the house, not something that was tacked onto it later. How the new space connects to the existing floor plan matters just as much as the additional square footage.
Expand Into an Adjacent Room
Sometimes the space you need is already inside the house.
A formal dining room, breakfast area, or other adjoining room may be able to become part of the kitchen. Changing or removing walls can open up possibilities, although the structure of the home and any mechanical systems running through those walls need to be considered first.
Reconfigure the Existing First Floor
It’s also worth looking beyond the kitchen itself. Moving a doorway, reconsidering an underused room, or changing how several spaces connect may solve the kitchen problem without increasing the home’s footprint at all.
That’s one of the reasons we prefer to look at the kitchen as part of the larger home. A change that seems small on a floor plan can sometimes make a big difference in how several rooms function together.
What Should You Consider Before Building a Kitchen Addition?
Once you’re adding square footage, the project extends beyond cabinets, countertops, and appliances. You’re changing the house itself.
Before moving forward, there are several things worth thinking through.
- Your property. Lot size, setbacks, zoning requirements, and where the house sits on the property can affect how and where you’re able to expand.
- The existing structure. The new construction needs to work with the home’s foundation, framing, and roof. Ideally, the finished addition should feel like it has always belonged there, both inside and out.
- Plumbing, electrical, and HVAC. Kitchens require a lot of infrastructure. The location of sinks, appliances, lighting, and other features can influence the scope of the project.
- Permits and local requirements. These can vary from one municipality to another. A project in Lancaster City may have different requirements than one elsewhere in Lancaster County, Berks County, Chester County, or York County.
- The rest of the floor plan. More square footage isn’t automatically better if it creates an awkward transition somewhere else. Consider entrances, adjoining rooms, walkways, and how people will move through the home once the project is finished.
- How long you plan to use the space. It’s easy to design around what’s frustrating you today. Try to think a little further ahead, too. Your household, entertaining habits, storage needs, and accessibility considerations can all change over time.
A lot of expensive problems can be avoided simply by working through these questions before construction begins.
How Much Does a Kitchen Addition Cost?
There isn’t one number that accurately represents the cost of a kitchen addition because the scope can vary so much from one home to another.
A modest kitchen bump-out is a very different project from a full addition involving a new foundation, roofline, utilities, and extensive interior remodeling.
Some of the biggest factors that can affect kitchen addition cost include:
- How much square footage you’re adding
- Foundation and structural work
- Changes to the roofline
- Plumbing, electrical, and HVAC requirements
- Windows and exterior doors
- Custom cabinetry and countertops
- Appliances and fixtures
- Flooring and finishes
- How much of the existing kitchen or first floor is being remodeled at the same time
This is why it’s helpful to settle on the right scope before getting too attached to a budget number. A thoughtful plan lets you put your investment toward the changes that will make the biggest difference in how you use the kitchen.
Not Sure Which Approach Is Right for Your Kitchen?
You don’t need to know whether you need a new layout, a bump-out, or a full addition before you start planning. Start with what you want your kitchen to do better, and let that guide the project.
If you’re considering a kitchen remodel or addition in Lancaster County, Berks County, Chester County, or York County, request a free estimate from Custom Kitchens and Design. We’ll talk through your space, what isn’t working, and what may be possible in your home.
Not ready for an estimate? Contact our team with your questions.